Baycrest
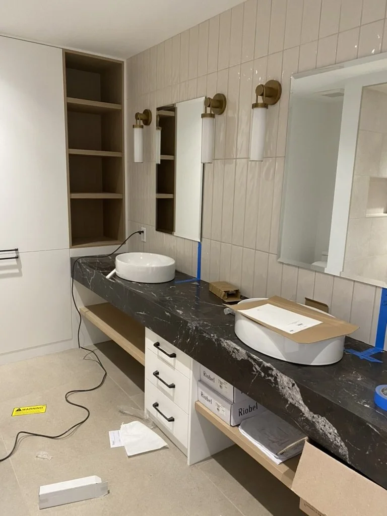
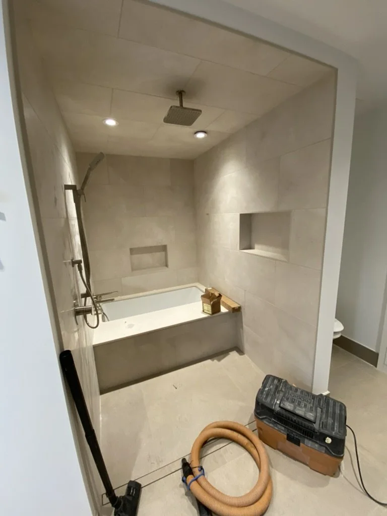
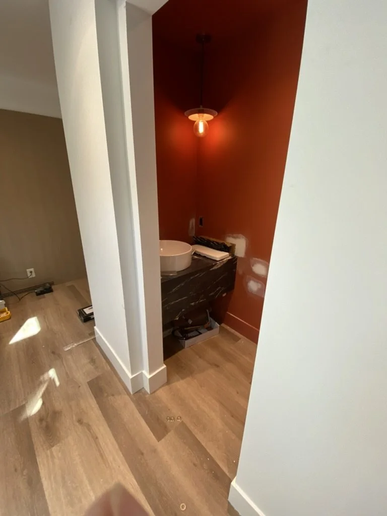
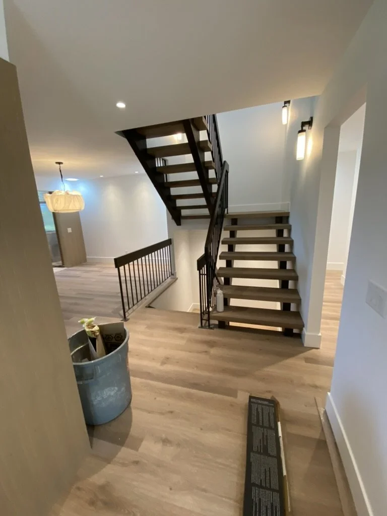
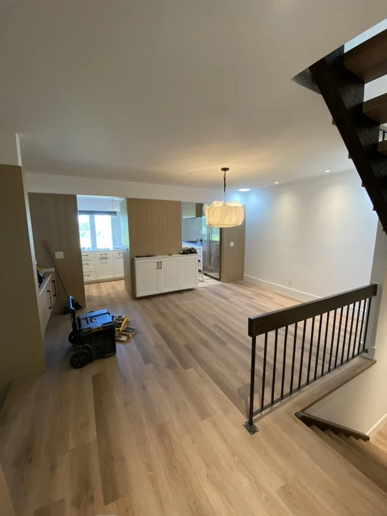
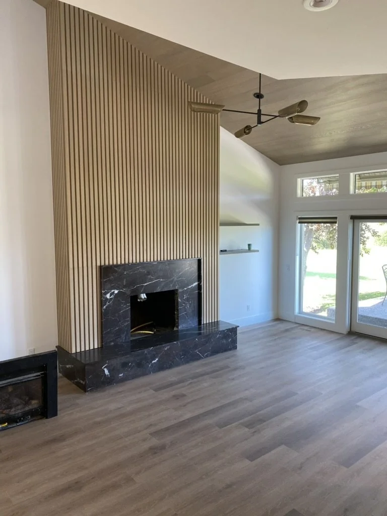
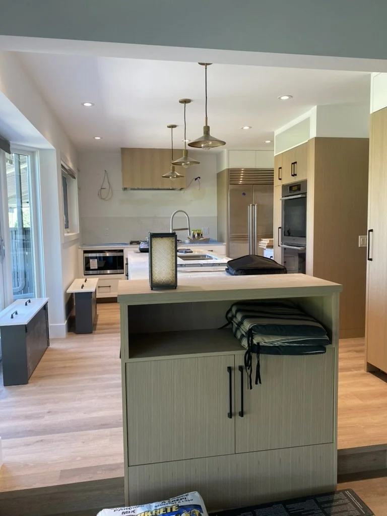
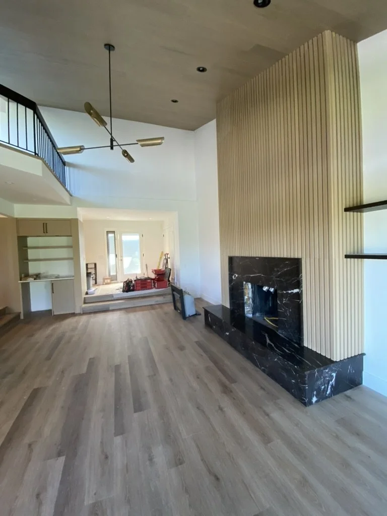
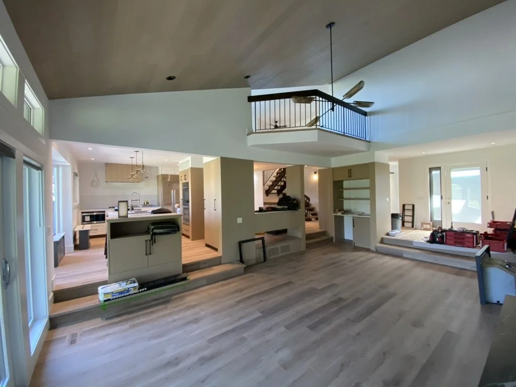
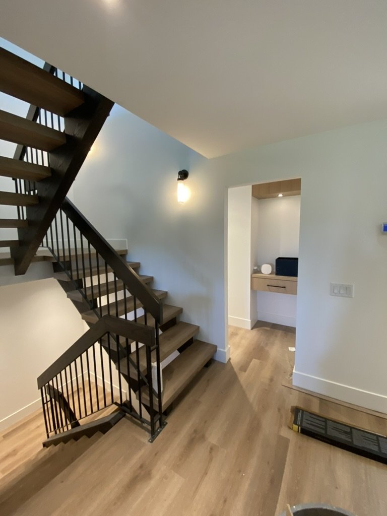
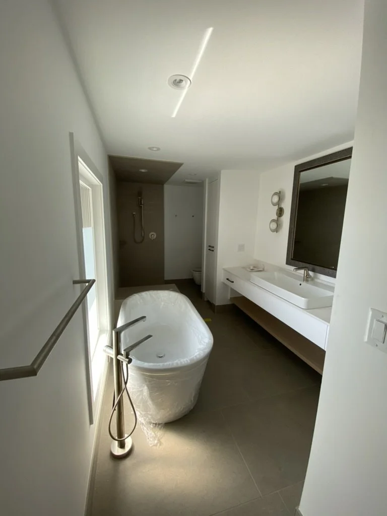
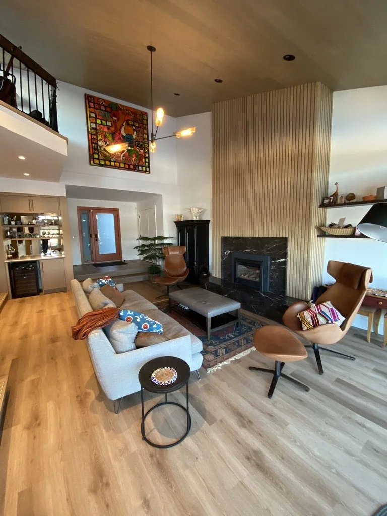
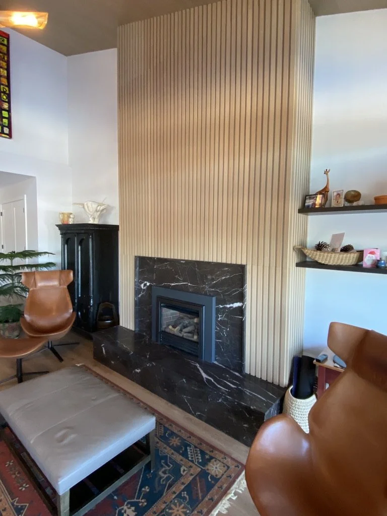
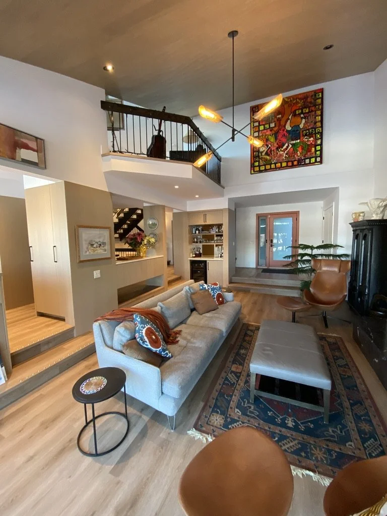
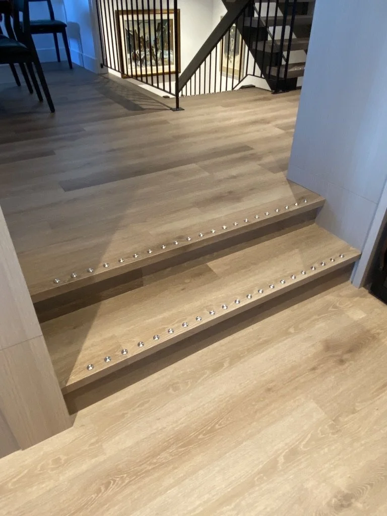
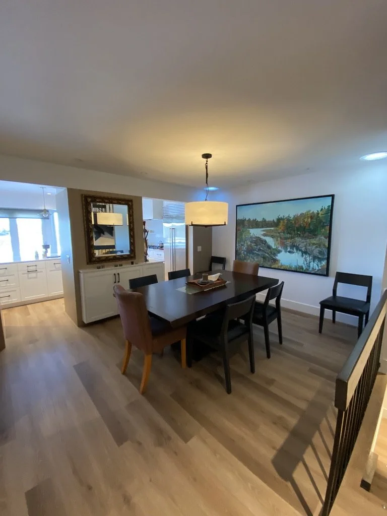
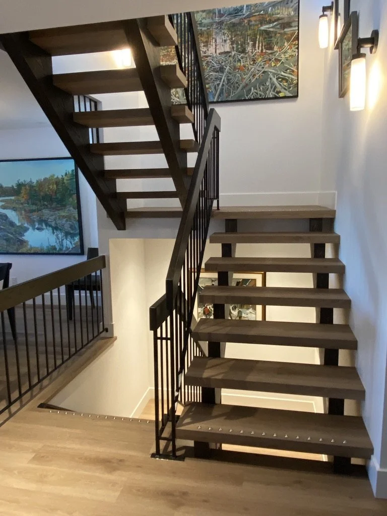
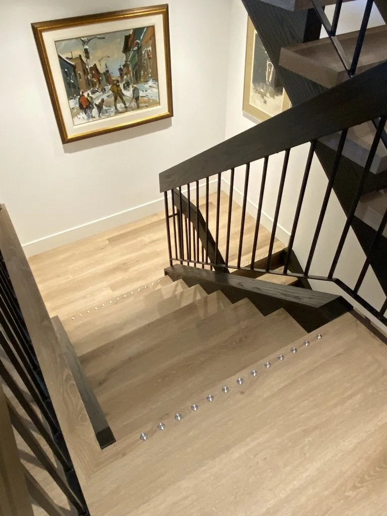
A townhouse unit in a 1980s Bayview community was redesigned to improve flow, function and utility for a retired couple and their extended families. A new corridor connecting the main living spaces to the attached garage was added which allowed the main bedroom suite to no longer be split in half (to allow garage access). The existing open riser stair was maintained but reclad to fit in with the lighter oak throughout.